Sunlight Residence
Description
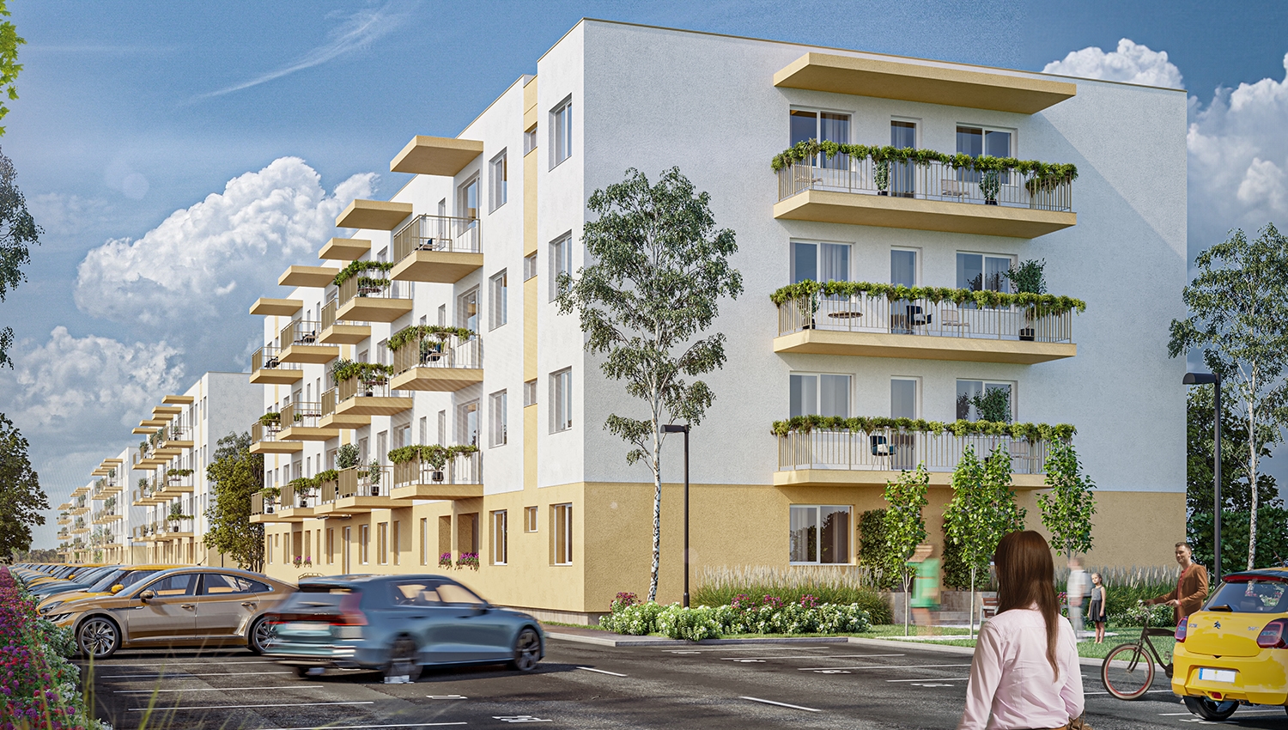
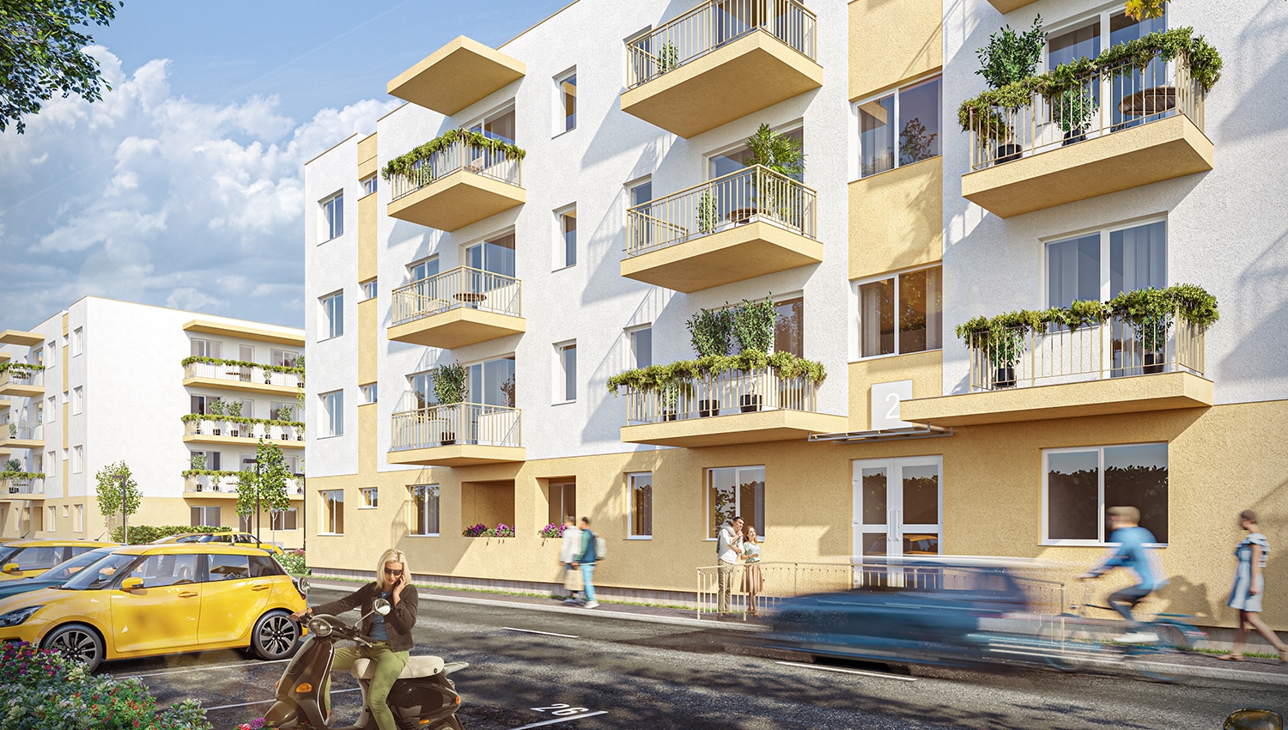
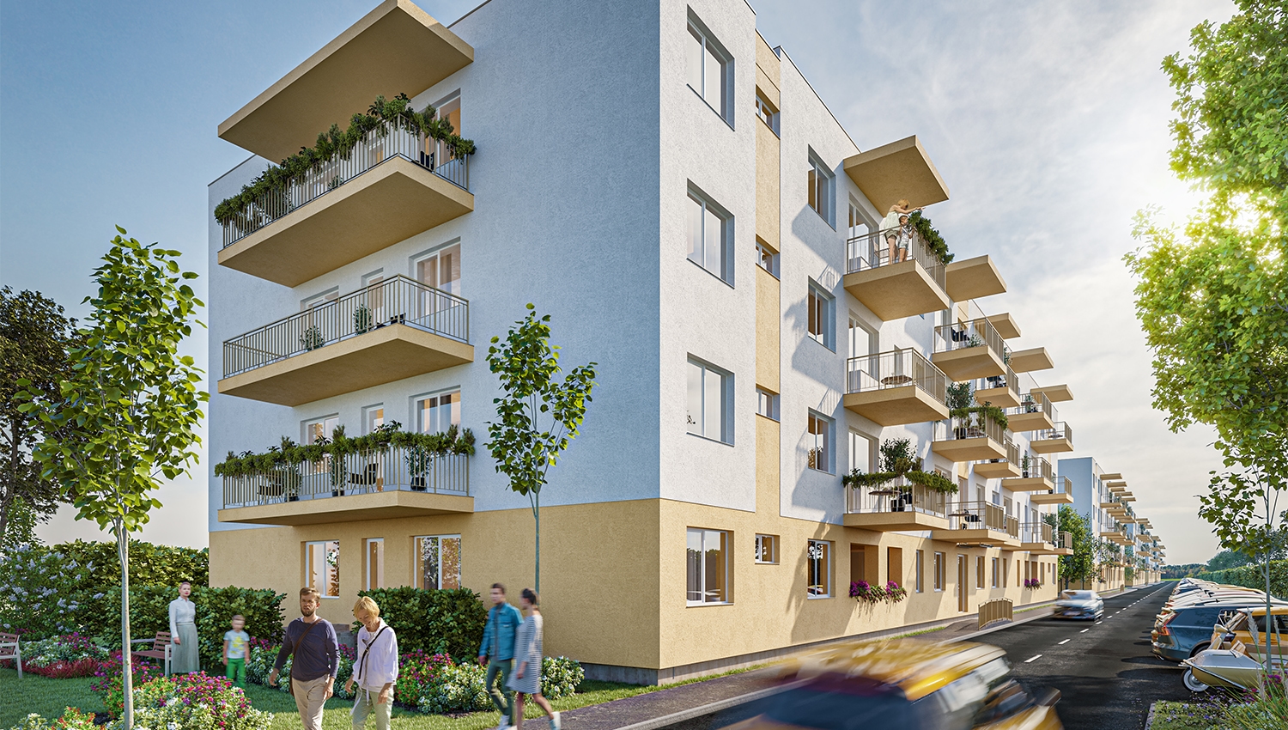
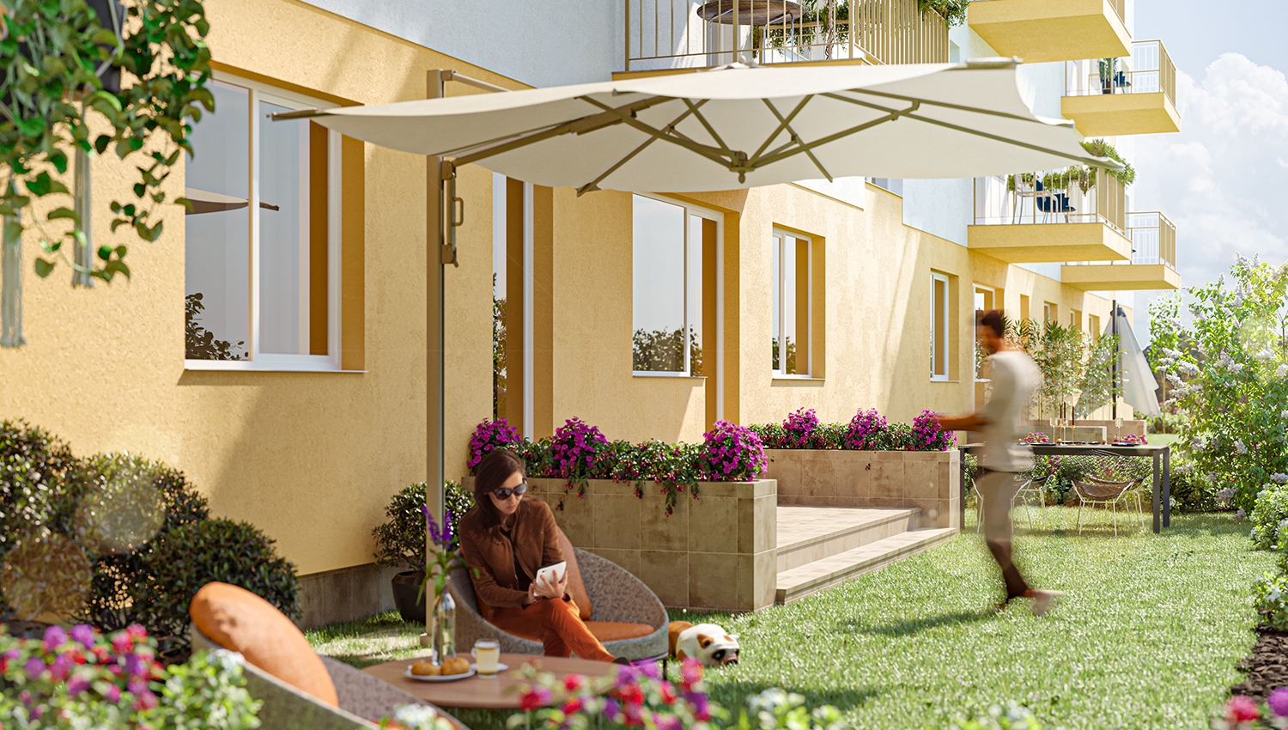
Sunlight Residence – Modern and Sustainable Suburban Living
A modern residential complex in Tunari, Ilfov, combining suburban tranquility with quick city access.
EFFICIENCY & DESIGN
180 apartments, from studios to 4-room layouts
nZEB buildings with solar panels and spacious terraces
270 dedicated parking spaces
STRATEGIC LOCATION
5 minutes from Pipera and Bucharest Ring Road
Close to schools, services, and business hubs
FACILITIES & COMFORT
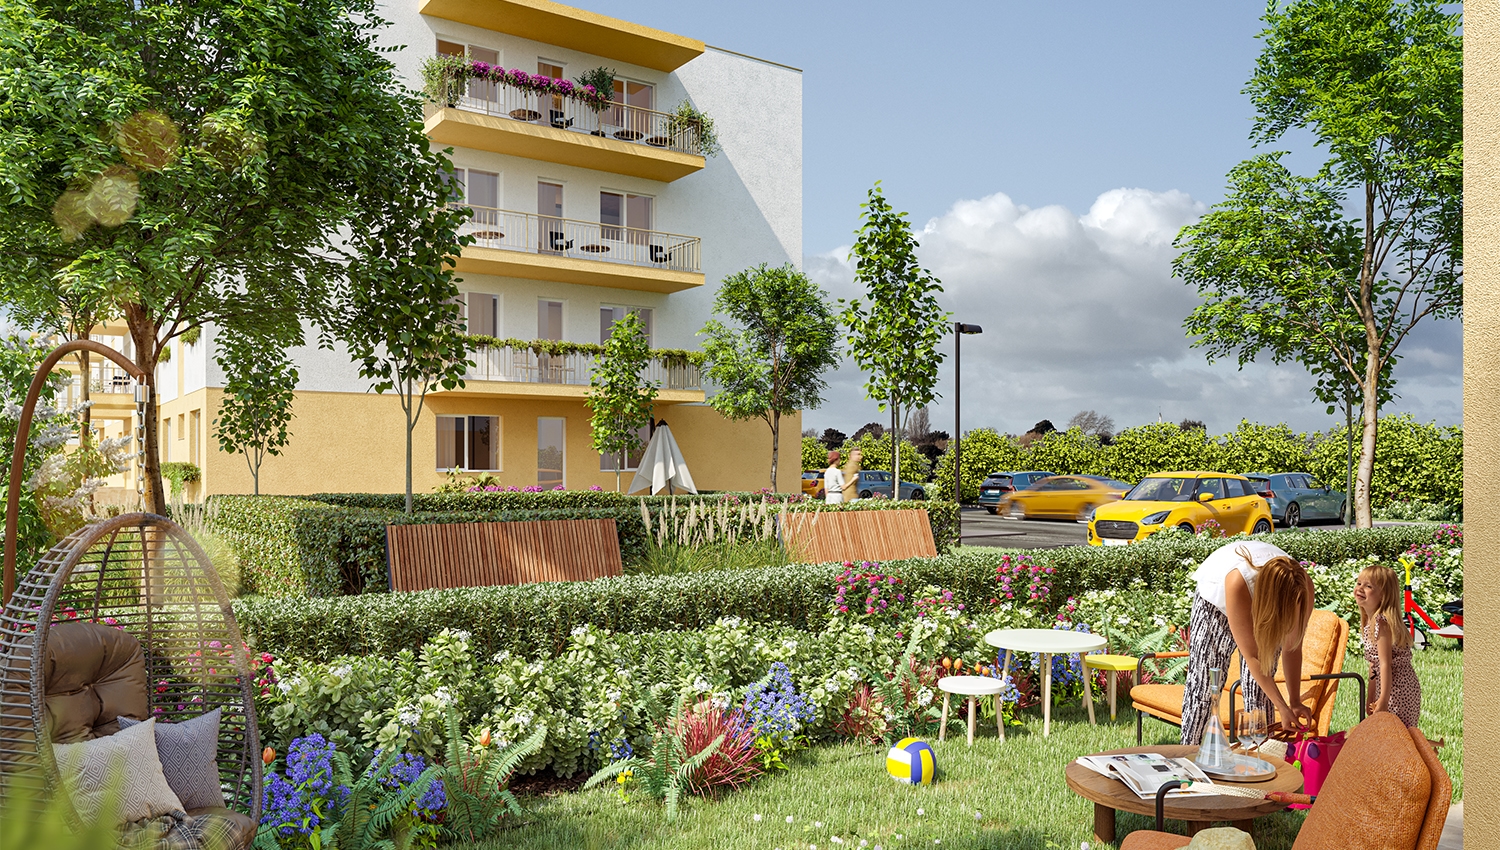
Green areas, playgrounds, and jogging alleys
Fitness center, swimming pool, and pet-friendly zones
Controlled access and 24/7 video surveillance
SAFETY & ACCESSIBILITY
Ramps, spacious elevators, and dedicated parking for people with disabilities
Fire detection systems and permanent security
A healthy, balanced lifestyle with a focus on sustainability and community.
For more information
download the brochure of
the given complex
Top developers' exclusive offers Download the brochure
Similar offers


Dragos Voda Pipera Residence
DRAGOS VODA PIPERA RESIDENCE – Discreet Luxury and Generous Space in the Heart of Erou Iancu Nicolae
Dragos Voda Pipera Residence is a luxury boutique residential complex located in the exclusive Erou Iancu Nicolae (Pipera-Voluntari) area, poised to redefine quality and comfort standards on the premium real estate market. With only 18 apartments, the project offers privacy, refinement, and a balanced lifestyle between urban access and the tranquility of an elite neighborhood.
Each apartment – available in 2, 3, or 4-bedroom layouts – is characterized by generous spaces, practical layouts, and state-of-the-art finishes. Ground-floor units benefit from private gardens, while upper-floor apartments feature spacious balconies overlooking the complex's green areas.
Key features:
-
Premium finishes: Reynaers joinery, secured glass, 15 cm external insulation, choice of parquet and tile options.
-
Modern systems: underfloor heating, Daikin ventilation cooling system, Schneider elevator.
-
Turnkey delivery – estimated completion: end of 2026 – early 2027.
-
Ample green spaces – gardens, private courtyards, and dedicated family relaxation areas.
The location is one of its strongest assets: immediate proximity to top international schools (Cambridge, Mark Twain, British School), shopping centers (Jolie Ville, Băneasa Shopping City), select restaurants, and quick connections to DN1 and the Bucharest Ring Road.
Dragos Voda is not just a home – it is a promise of refined living, for those who appreciate space, quality, and seamless city connectivity.


Forest Lake
Forest Lake is a modern residential development in Sector 1 of Bucharest, offering urban comfort blended with natural beauty, near the lake and green areas.
Features & Advantages
- Certified for sustainability (ESG & Green Living); high standards: thermal insulation, landscaped green spaces, green terraces, environmentally friendly materials.
- Children’s playgrounds, pedestrian walkways, lakeside access; designed for leisure and relaxation.
- Eco-mobility features: electric vehicle charging stations, bike/scooter friendly infrastructure.
- Ground-floor commercial spaces; daily-use amenities like supermarkets integrated in the project.
Technical Details & Apartment Types
- Phase I comprises one building with 117 apartments.
- Around 135 underground parking spaces.
- Apartment options: studios (1-room), 2-room, 3-room, 4-room units; garden apartments; lake-view apartments.


BHB Avenue
BHB Avenue – Premium Apartments in the Heart of Bucharest
BHB Avenue is an exclusive residential project designed to blend urban luxury with modern comfort.
Premium Amenities
• Grand lobby with reception and concierge
• Indoor swimming pool (18 meters)
• Fully equipped fitness center
• 240 sqm urban garden for relaxation and community events
Architecture & Finishes
• Ventilated façade with 3 textures: Alucobond, ceramic and glass
• Elegant corridors with architectural design and LED lighting
• Apartments with French Chevron parquet, large-format ceramic tiles, and Filomuro doors
Technology & Comfort
• Reynaers aluminum windows with triple-glazed glass
• Underfloor heating by Uponor and Daikin ceiling-integrated climate systems
• Home automation with Bticino Living Now sockets and customized LED lighting
Safety & Quality
• Solid structure with 150 cm raft foundation and 30 cm walls
• Anti-burglary entrance doors and modern KONE elevators
A project created for those who value refinement, safety, and an elite urban lifestyle.


Pipera Green Way
Pipera Green Way – Safe and Modern Community in Pipera
Minimum down payment 30% |
A gated community residential complex designed for safety, comfort, and efficiency, just minutes from Pipera Plaza and Promenada Mall.
STRATEGIC LOCATION
Close to Pipera Plaza, American School, future ALTEX and TESLA stores
Quick connection to highways and Bucharest Ring Road
CONCEPT & DESIGN
1,400 m² inner park, biking and jogging tracks
Green areas, playgrounds, and 100% safe pedestrian spaces
Low maintenance costs
TECHNICAL DETAILS
174 apartments, 2 buildings, 2S+P+6+7 recessed floors
198 underground parking spaces + 11 above-ground
230 dedicated spaces for bicycles and strollers
ACCESSIBILITY & SAFETY
Ramps, elevators on all levels, fully separated pedestrian circulation
Controlled access and a safe environment for families
A modern project where community, safety, and comfort come together.


Pipera park
Pipera Park – Modern Apartments Between Nature and the City
A premium residential complex in northern Bucharest, combining urban comfort with the tranquility of a green area, ideal for families and investors.
STRATEGIC LOCATION
Close to Herăstrău Park, Promenada Mall, and Pipera Plaza
15 minutes to Pipera metro station
Near top international schools and major shopping centers
APARTMENTS & COMFORT
2- and 3-room layouts with generous balconies and terraces
3 interior finish options for personalized design
Underfloor heating and individual Habitat boilers
QUALITY & DESIGN
Porotherm brick structure with superior insulation
Salamander/Veka PVC joinery and Pinum doors
Optimized layouts for maximum comfort and functionality
A project designed for those seeking quality, connectivity, and a balanced lifestyle.


Pipera Plaza Apartments
My Place North Phase 1 redefines the standard of contemporary living in one of the most dynamic and desirable areas of the Capital – Pipera. This project transforms the concept of home into a refined living experience, where meticulous design combines with the perfect strategic positioning for an urban and connected lifestyle.
Inside, quality speaks louder than anything. Each apartment is a synthesis of tastefully chosen details:
-
The noble Herringbone parquet (90% wood) brings elegance and authentic warmth to the living spaces.
-
Premium ceramic tiles from Marazzi ensure durability and modern aesthetics in bathrooms and kitchens.
-
The high-performance PVC joinery, with 5 chambers and Low-E thermal insulating glass, offers maximum efficiency insulation, peace, and energy savings.
Comfort is unparalleled and customizable. Underfloor heating, powered by a central building heating system, guarantees uniform warmth and optimal cost. For summer comfort, the prepared air conditioning lines facilitate the quick installation of climate control. Security begins at the entrance, with the multi-point locking security metal door.
The location is the supreme argument. My Place North Phase 1 places you in the pulse of activity, just steps away from Pipera Plaza, Promenada Mall, premium fitness clubs like WorldClass, numerous restaurants, and green parks like Herăstrău. It is the ideal choice for professionals and families who want immediate access to everything that modern life means, without sacrificing the peace and privacy of home.
My Place North Phase 1 – where refinement lives at the perfect address.


