
Harmony Gardens
Description
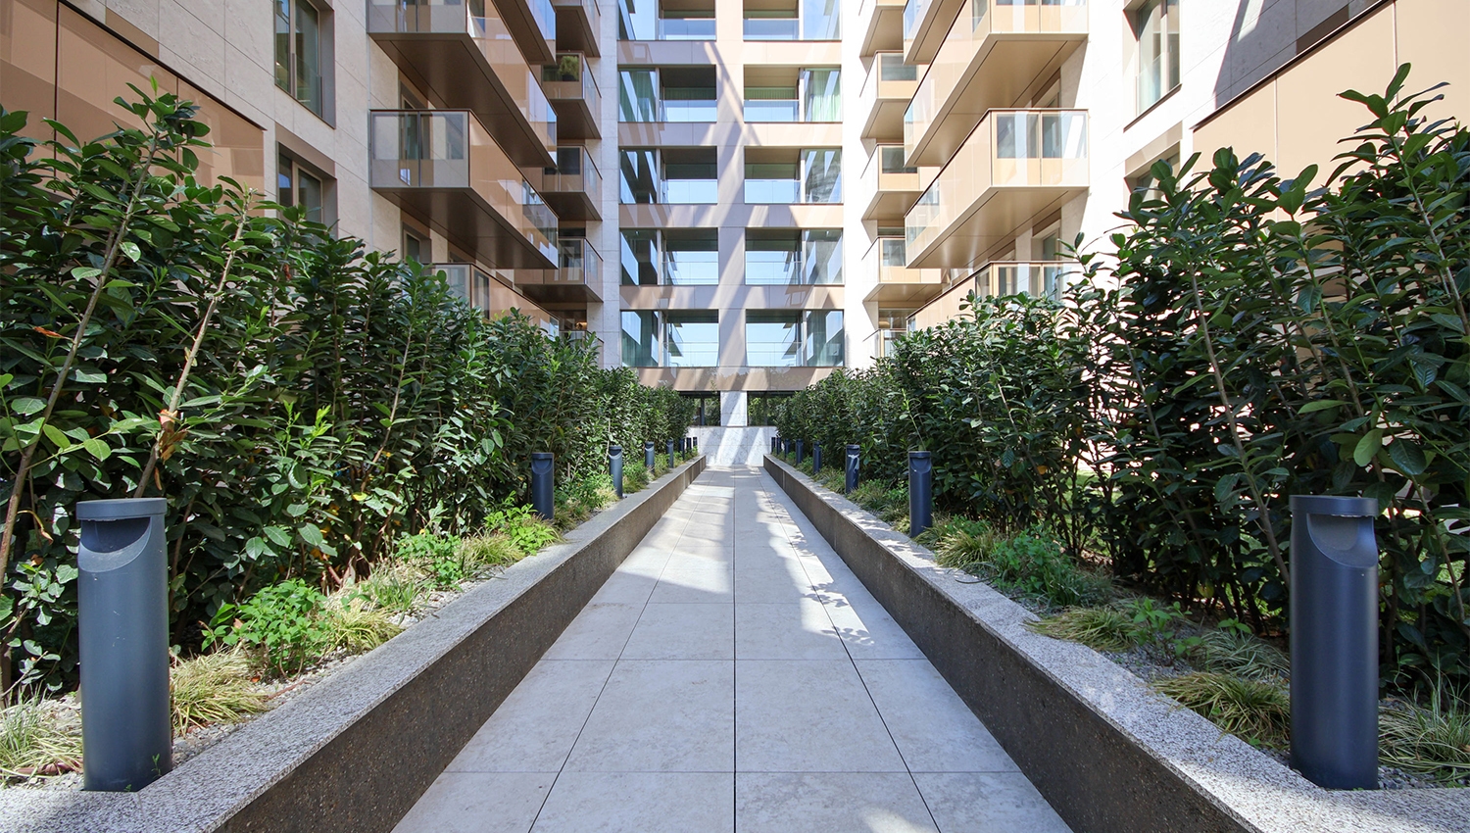
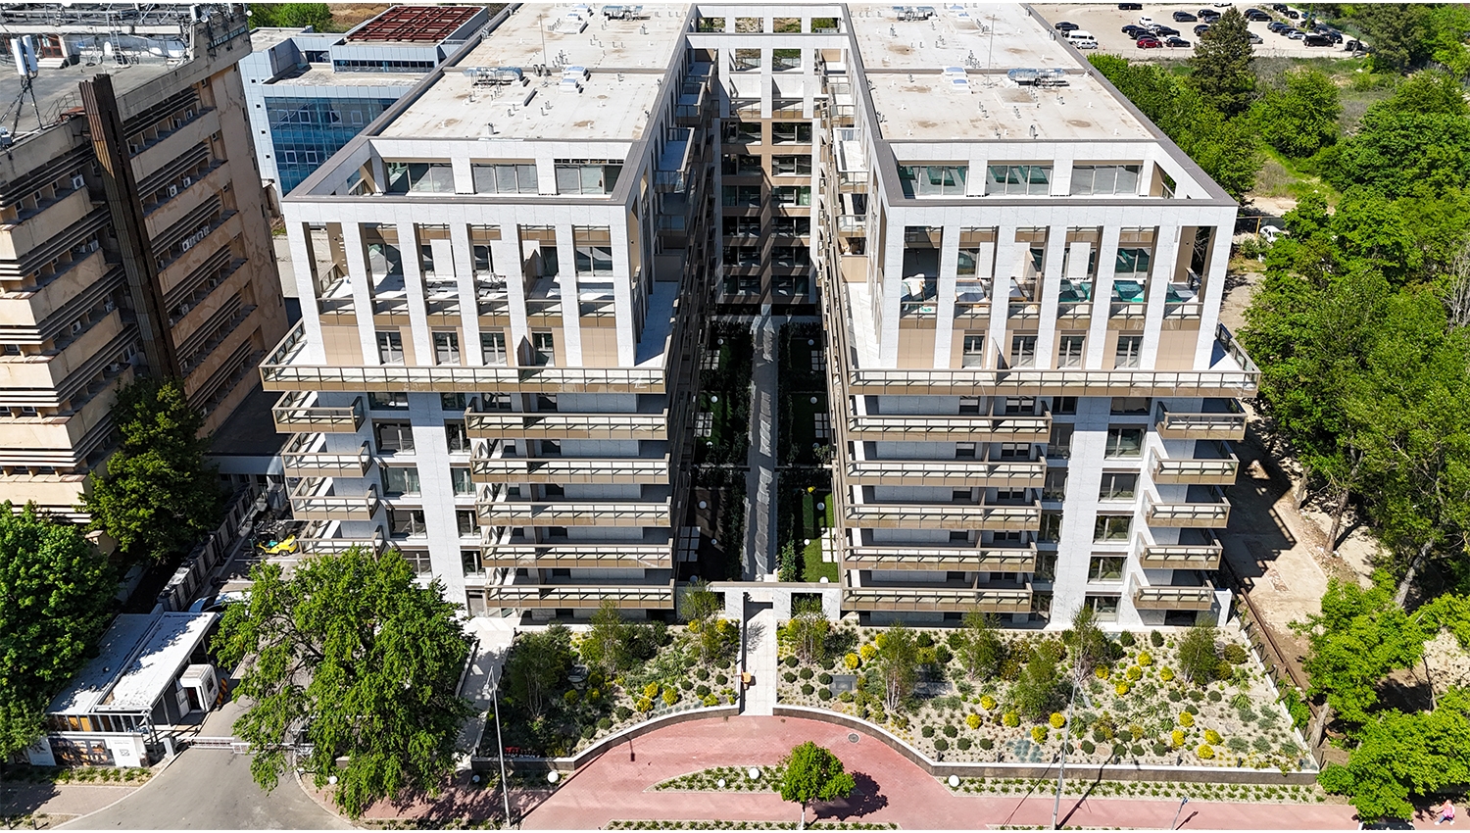
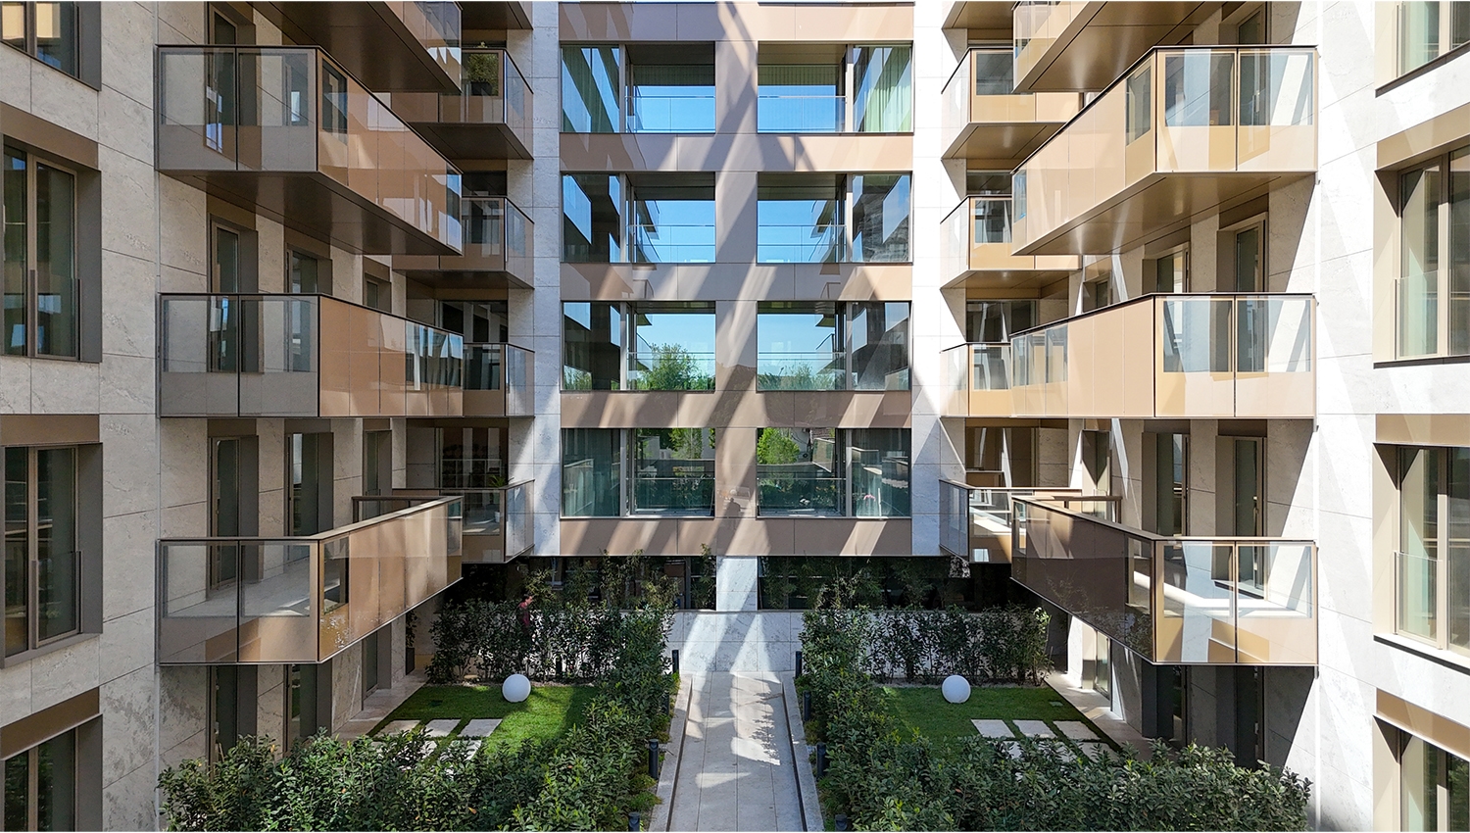
Harmony Gardens redefines the high-end living standard in northern Bucharest, perfectly uniting aesthetic refinement, cutting-edge technology, and the benefits of living close to nature. This iconic complex, located on Erou Iancu Nicolae Street in the vibrant Pipera area, is designed for those who want more than a home – they want a harmonious and complete lifestyle.
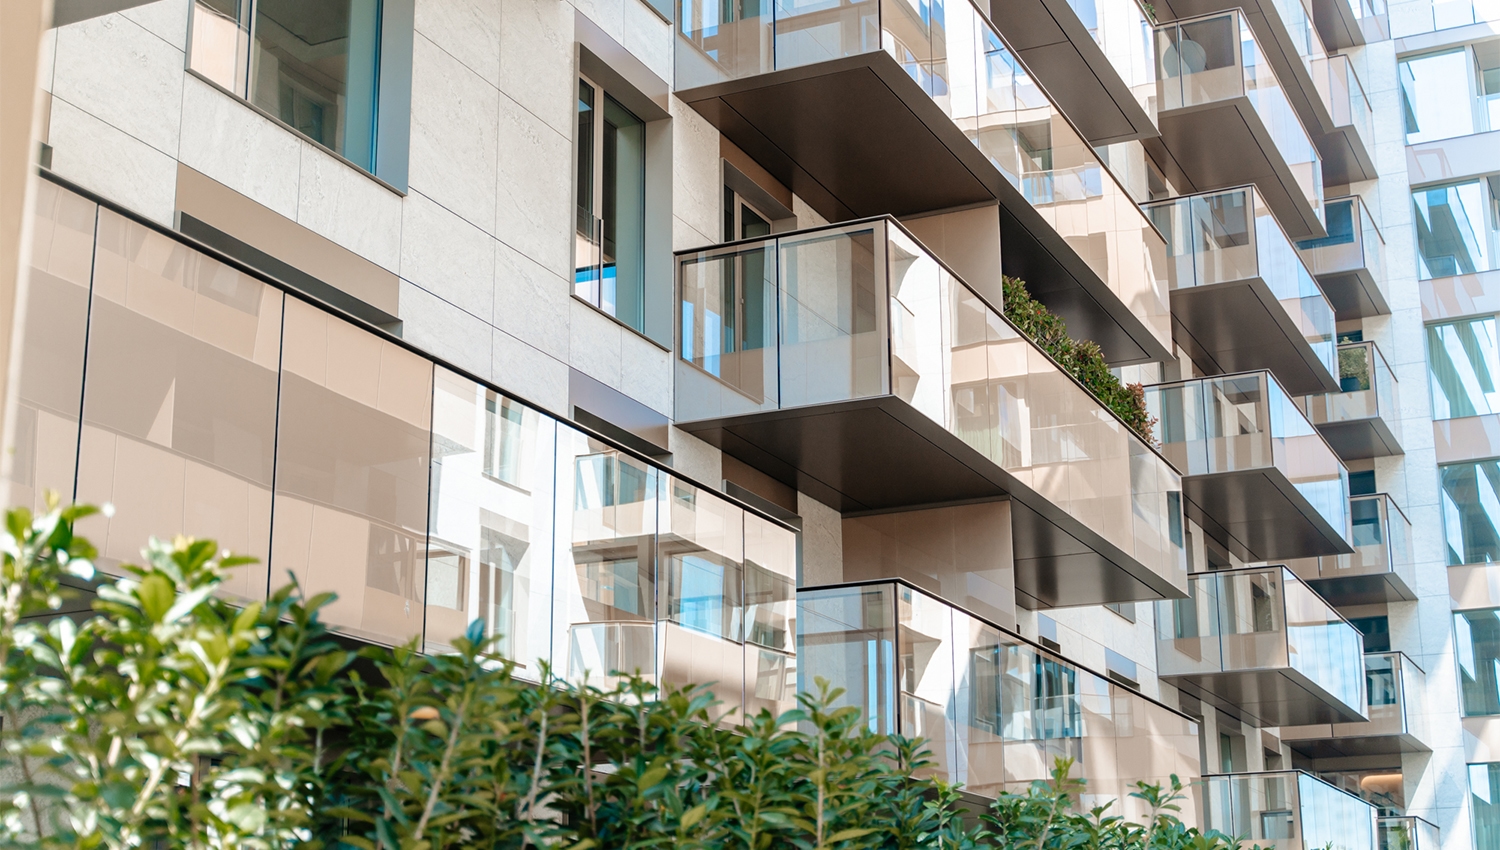
Sophisticated architecture and the ventilated facade with premium Florim ceramic tiles offer not only striking aesthetics but also thermal efficiency and durability. Inside, luxury is tangible: triple-layer Pergo parquet compatible with Herz underfloor heating, Florim ceramic tiling, and customized Daniel Rubinetterie sanitary ware define a refined and uncompromising living framework.
Smart technology brings you absolute comfort. The LG Artificial Intelligence air conditioning system, used for the first time in Romania, allows you individual temperature control in every room. Security is ensured by secured access doors and an HD video intercom system, while the three-level underground parking offers you protection and easy access.
The location is another pillar of harmony. Just an 8-minute walk from Băneasa Forest and in the immediate vicinity of the Zoo, you enjoy a daily connection with nature. The best international schools (Cambridge School, Mark Twain), shopping centers, exclusive restaurants, and elite fitness clubs are just steps away. The bus station is 150m away, and Băneasa Airport is only 5.3 km.
Harmony Gardens is for visionaries, for families who value education and health, and for professionals who care about details. Choose a life where every element – from technology to landscape – is chosen to create balance and abundance.
The experience of harmony begins here.
For more information
download the brochure of
the given complex
Top developers' exclusive offers Download the brochure

Similar offers


BHB Avenue
BHB Avenue – Premium Apartments in the Heart of Bucharest
BHB Avenue is an exclusive residential project designed to blend urban luxury with modern comfort.
Premium Amenities
• Grand lobby with reception and concierge
• Indoor swimming pool (18 meters)
• Fully equipped fitness center
• 240 sqm urban garden for relaxation and community events
Architecture & Finishes
• Ventilated façade with 3 textures: Alucobond, ceramic and glass
• Elegant corridors with architectural design and LED lighting
• Apartments with French Chevron parquet, large-format ceramic tiles, and Filomuro doors
Technology & Comfort
• Reynaers aluminum windows with triple-glazed glass
• Underfloor heating by Uponor and Daikin ceiling-integrated climate systems
• Home automation with Bticino Living Now sockets and customized LED lighting
Safety & Quality
• Solid structure with 150 cm raft foundation and 30 cm walls
• Anti-burglary entrance doors and modern KONE elevators
A project created for those who value refinement, safety, and an elite urban lifestyle.


Avangarde Harmony
Avangarde Harmony represents a modern vision for living in the dynamic northern area of Bucharest. This residential complex, in the pre-sale stage, is designed to offer more than just a shelter—it offers a balanced lifestyle, where quick access to everything facilitates life, and generous green spaces enrich it.
Strategically located north of the Bucharest ring road, in a rapidly developing area, the project places you at the epicenter of connectivity. The A3 Motorway, DN1 National Road, and Henri Coandă International Airport are just moments away, making any journey a quick start. For urban travel, Pipera and Aurel Vlaicu metro stations effortlessly connect you to the city's pulse.
But the true character of Avangarde Harmony is revealed within. We have created a green community spanning over 10,800 sqm, where more than 2,900 sqm of pedestrian walkways invite you for peaceful strolls, and children can play safely in specially designed playgrounds. An impressive swimming pool of over 1,600 sqm stands at the heart of the relaxation experience, offering an urban resort right at your doorstep.
The complex, in a D+P+6E (Basement+Ground+6 Floors) structure, offers intelligently designed apartments, from efficient Studios (starting from 46.67 sqm) to spacious 3-bedroom apartments (up to 93.65 sqm), catering to the needs of young families and active professionals. Security and privacy are guaranteed by a secured access system.
Because life is also about daily comfort, you benefit from immediate proximity to key points of interest: from international schools (Mark Twain, Maarif) and a strong cluster of business centers (Global City, Swan Office Park) to entertainment venues like Cineplexx Băneasa or the Bucharest Zoo.
Choose Avangarde Harmony – where the avant-garde of connectivity blends harmoniously with the peace of nature.


SB Golden Lake
S8 Golden Lake Pipera
S8 Golden Lake is a modern residential complex located in Pipera, designed for a comfortable, contemporary lifestyle in harmony with nature. The project addresses families, young professionals, and couples seeking a safe, quiet, and well-connected environment in North Bucharest.
Concept & Vision
S8 Golden Lake focuses on:
-
Modern living comfort – intelligently designed homes with functional layouts
-
Privacy and security – a private residential setting ideal for relaxation and family life
-
Premium quality finishes – carefully selected materials and high construction standards
-
Integration with nature – proximity to the lake and open spaces for a balanced lifestyle
Apartment Types
The development includes:
-
2-bedroom apartments
-
3-bedroom apartments
-
4-bedroom apartments
Each unit is designed for efficiency, natural light, and long-term comfort.
Flexible & Customizable Units
Selected larger apartments can be reconfigured into two or even three separate units, offering excellent flexibility for both growing families and real estate investors.
Integrated Commercial Spaces
The project also features commercial spaces suitable for shops, cafés, bistros, and other services that enhance daily convenience.
Location – Pipera
Residents benefit from:
✔ fast access to major city arteries
✔ proximity to shopping centers, restaurants, and international schools
✔ a quiet, family-friendly environment
S8 Golden Lake successfully combines urban accessibility with the comfort of a nature-oriented setting.


South View Residence
South View Residence – The New Standard of Modern Living in Bucharest
A modern residential complex that combines elegant design, comfort, and privacy, just a 12-minute walk from Piața Sudului metro station.
CONNECTED LOCATION
Quick access to the city center and key areas
Peace and privacy in a well-connected neighborhood
QUALITY & COMFORT
BCA Soceram masonry for superior insulation
Salamander aluminum windows, underfloor heating
Premium finishes: parquet, tiles, ceramics
FUNCTIONAL SPACES
Studios, apartments, and bright duplexes
Pinum doors, Romstal/Blacksea sanitary fixtures
Modern connections and intercom system
URBAN LIFESTYLE
Spacious balconies and spectacular city views
Safe and quiet environment, ideal for families
A modern home that blends urban comfort with the tranquility of a premium community.


Dragos Voda Pipera Residence
DRAGOS VODA PIPERA RESIDENCE – Discreet Luxury and Generous Space in the Heart of Erou Iancu Nicolae
Dragos Voda Pipera Residence is a luxury boutique residential complex located in the exclusive Erou Iancu Nicolae (Pipera-Voluntari) area, poised to redefine quality and comfort standards on the premium real estate market. With only 18 apartments, the project offers privacy, refinement, and a balanced lifestyle between urban access and the tranquility of an elite neighborhood.
Each apartment – available in 2, 3, or 4-bedroom layouts – is characterized by generous spaces, practical layouts, and state-of-the-art finishes. Ground-floor units benefit from private gardens, while upper-floor apartments feature spacious balconies overlooking the complex's green areas.
Key features:
-
Premium finishes: Reynaers joinery, secured glass, 15 cm external insulation, choice of parquet and tile options.
-
Modern systems: underfloor heating, Daikin ventilation cooling system, Schneider elevator.
-
Turnkey delivery – estimated completion: end of 2026 – early 2027.
-
Ample green spaces – gardens, private courtyards, and dedicated family relaxation areas.
The location is one of its strongest assets: immediate proximity to top international schools (Cambridge, Mark Twain, British School), shopping centers (Jolie Ville, Băneasa Shopping City), select restaurants, and quick connections to DN1 and the Bucharest Ring Road.
Dragos Voda is not just a home – it is a promise of refined living, for those who appreciate space, quality, and seamless city connectivity.


