
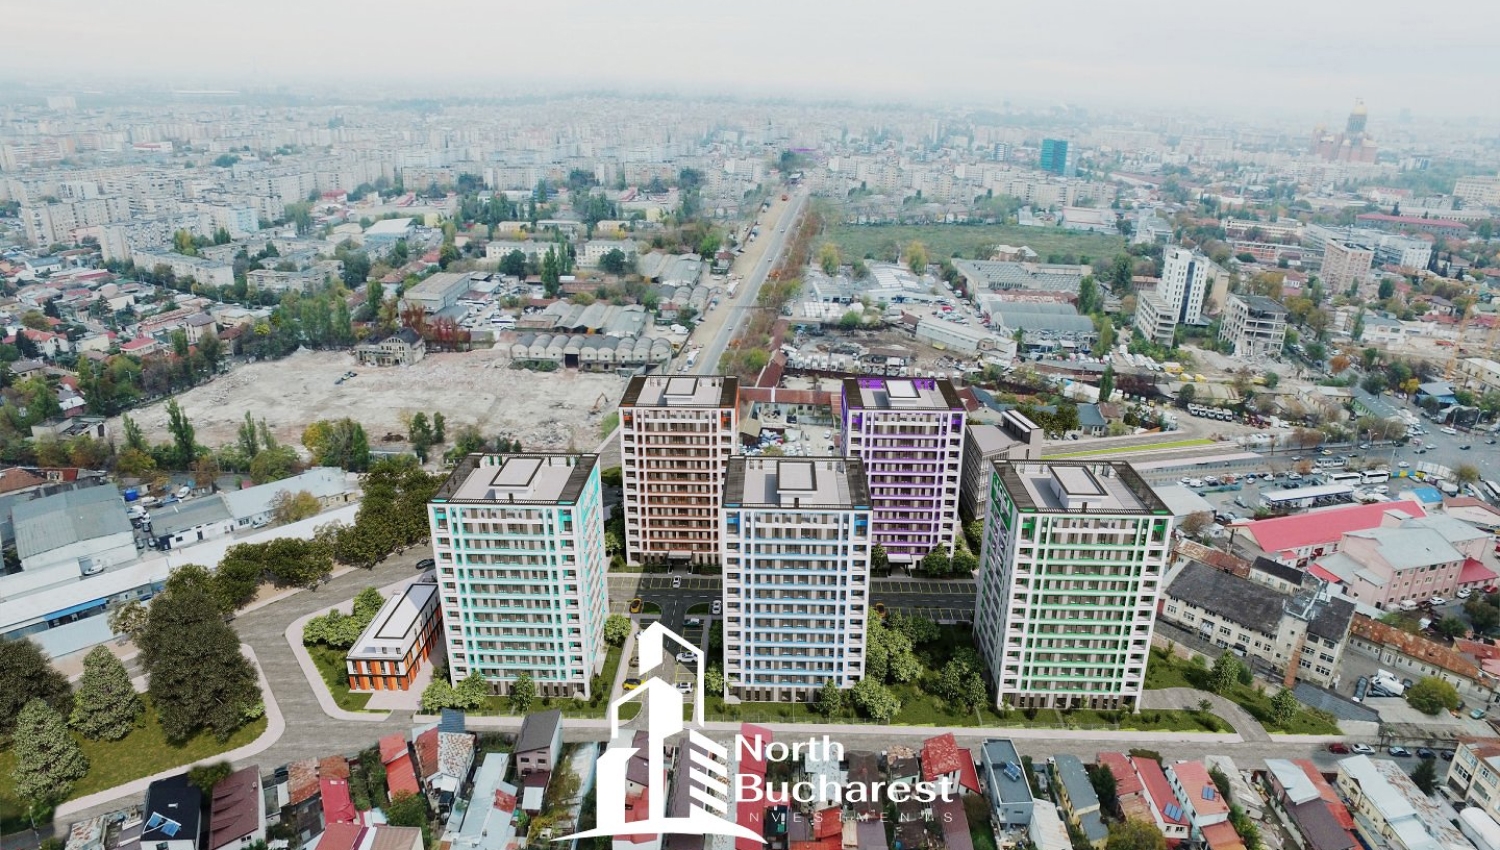
Carol Park Suites
Description
Carol Park Suites is a contemporary residential development located next to Carol Park, one of Bucharest's most prestigious green landmarks. Combining premium urban connectivity with modern architecture and thoughtfully designed homes, the project offers an ideal solution for both homeowners and real estate investors.
The development includes modern studios, one-bedroom apartments and two-bedroom apartments, featuring practical layouts, generous living areas and private balconies. The architectural concept showcases contemporary façades, large glazed surfaces and elegant interior design.
Residents benefit from excellent access to:
- Carol Park;
- Unirii Square and Bucharest Old Town;
- metro stations and public transportation;
- Mărășești Boulevard and Șerban Vodă Road;
- restaurants, cafés and shopping facilities;
- schools, universities and medical centres;
- Arenele Romane, Dimitrie Leonida National Technical Museum and other cultural attractions.
The project offers numerous advantages, including:
- central location;
- excellent transport connections;
- modern common areas;
- optimized apartment layouts;
- private balconies;
- a residential concept suitable for both living and investment purposes.
Designed with a focus on comfort and efficiency, Carol Park Suites features contemporary architecture, functional layouts and modern finishes. According to the project presentation, the available apartments range from approximately 43 sqm to 79 sqm built area, depending on the selected unit type.
Thanks to its prime central location, proximity to major tourist attractions, green spaces and excellent transport infrastructure, Carol Park Suites represents a compelling opportunity for buyers seeking a premium city residence as well as investors targeting long-term or short-term rental demand.
For more information
download the brochure of
the given complex
Top developers' exclusive offers Download the brochure

Similar offers


YACHT Kid
Yacht Kid – Premium Apartments with Innovative Technology
A revolutionary residential project in northern Bucharest, combining top seismic safety, energy efficiency, and modern comfort in a premium location.
STRUCTURE & SAFETY
• Reinforced concrete with post-tensioning technology
• Ventilated facades with KID Technology and bentonite waterproofing
• Full safety systems: fire protection, lightning protection, CO detectors
COMFORT & FINISHES
• Tarkett triple-layer parquet and Porcelanosa ceramic tiles
• Nusco interior doors and Alias Class 3 security entrance doors
• Laufen sanitary ware and Barrisol ceilings
TECHNOLOGY & EFFICIENCY
• Radiant underfloor heating and centralized boiler with individual metering
• Saint-Gobain solar-control glass and Reynaers aluminum joinery
• Intelligent ventilation, fiber optic connection, and video surveillance
PREMIUM LOCATION
• Close to Herăstrău, Floreasca, and Tei Parks
• Easy access to Aviatorilor and Pipera metro, DN1 and A3
• Near top business centers, shopping malls, and international schools
An exclusive project setting new standards in residential safety, design, and technology.


Smarald Pipera
Smarald Pipera is a modern residential community located in one of Bucharest’s fastest-growing areas. Designed to combine urban comfort with extensive green spaces and premium amenities, the development offers an attractive living environment for families, professionals and real estate investors alike. Built on approximately 6 hectares of land, the project creates a complete residential ecosystem focused on comfort, accessibility and quality of life.
Strategic Location
Residents benefit from excellent connectivity to:
- Pipera Metro Station (approx. 7 minutes)
- Aurel Vlaicu Metro Station (approx. 17 minutes)
- Bus lines 135, R449 and R450
- A3 Motorway
- Bucharest Ring Road
- Băneasa International Airport
- Pipera Plaza
- Cubic Center
- Global Plaza
- Swan Office Park
- Promenada Mall
- Băneasa Shopping City
- World Class Fitness Centers
- Bucharest Zoo
The project offers direct access to Bucharest’s most important business and commercial hubs.
Resident Amenities
Smarald Pipera provides a lifestyle-oriented environment featuring:
- Private landscaped park
- Fruit tree orchard
- Multi-sport court
- Running track
- Children's playground
- Dedicated parking building
- Visitor parking spaces
- Basement storage units
- Extensive green areas and relaxation zones
These facilities create a family-friendly community focused on wellness and outdoor living.
Technical Specifications
The development has been built using durable structural solutions that ensure long-term performance and superior acoustic comfort:
- Monolithic reinforced concrete structure
- Reinforced concrete diaphragm walls and 30 cm masonry walls
- Enhanced sound insulation
- Gealan S9000 anthracite PVC window systems
- Triple-glazed insulated windows
- Individual Immergas heating systems
- Mitsubishi air conditioning units
- Schindler elevators (2 elevators per building entrance)
The technical concept prioritizes durability, thermal efficiency and resident comfort.
Premium Finishes
Apartments are delivered with carefully selected premium materials and equipment:
- Egger 10 mm flooring
- Marazzi ceramic tiles
- Pinum metal entrance doors
- Premium Pinum interior doors
- Roca sanitary ware
- Kludi faucets and fixtures
- Contemporary interior finishes
Every element has been chosen to provide durability, elegance and everyday functionality.
Investment Highlights
✔ Established residential community in North Bucharest
✔ Close to Pipera and Floreasca business districts
✔ Fast access to metro stations and A3 motorway
✔ Extensive green spaces and recreational facilities
✔ Strong rental demand in the Pipera area
✔ High-quality construction and finishes
✔ Excellent long-term capital appreciation potential


Estate Club House
Estate Club House: Park-Side Living, Steps from the City Center
Discover a balanced lifestyle at Estate Club House, the new residential project in the heart of the Tineretului area. Strategically positioned between Tineretului Park and Vacaresti Natural Park, and just steps away from Mihai Bravu Metro Station, this location perfectly blends the tranquility of nature with the urban dynamism of the City Center and Splaiul Unirii.
Quality Construction: Benefit from the safety of a reinforced concrete structure and the thermal and acoustic comfort provided by Ytong/BCA walls.
Design & Comfort: The apartments are finished with quality materials: hardwood flooring in the rooms, ceramic tiles in wet areas, and thermal-insulated PVC joinery for a perfectly sealed indoor environment.
Choose to live where accessibility, nature, and quality meet. Estate Club House – the perfect balance between city and serenity.


Noura Development
Noura Residence is a premium residential development in the Pipera area of northern Bucharest. It blends modern design, sustainability, and generous living spaces, offering a tranquil yet well-connected urban lifestyle.
Features & Advantages
- Four buildings, each with six floors, comprising 128 apartments in total.
- Energy-efficient solutions, including a heat-pump system to reduce heating costs for all residents.
- Generous green spaces, pedestrian alleys, children’s playgrounds, and community areas designed for relaxation and socializing.
Technical Details & Apartment Types
- Apartment layouts include: studio, 2-room, 3-room, and 4-room units.
- Parking: around 150 parking spaces.
Location & Proximities
- Strategically located in Pipera, close to major business centers and multinational company headquarters.
- Easy access to prominent shopping destinations like Promenada Mall and Băneasa Shopping City.
- Near top private schools.
- Good public transport connections


Pipera Green Way
Pipera Green Way – Safe and Modern Community in Pipera
Minimum down payment 30% |
A gated community residential complex designed for safety, comfort, and efficiency, just minutes from Pipera Plaza and Promenada Mall.
STRATEGIC LOCATION
Close to Pipera Plaza, American School, future ALTEX and TESLA stores
Quick connection to highways and Bucharest Ring Road
CONCEPT & DESIGN
1,400 m² inner park, biking and jogging tracks
Green areas, playgrounds, and 100% safe pedestrian spaces
Low maintenance costs
TECHNICAL DETAILS
174 apartments, 2 buildings, 2S+P+6+7 recessed floors
198 underground parking spaces + 11 above-ground
230 dedicated spaces for bicycles and strollers
ACCESSIBILITY & SAFETY
Ramps, elevators on all levels, fully separated pedestrian circulation
Controlled access and a safe environment for families
A modern project where community, safety, and comfort come together.


